
Listing Courtesy of: BRIGHT IDX / Listed By: Tony Zowd, Coldwell Banker Realty
12908 Old Columbia Pike Silver Spring, MD 20904
Coming Soon (1 Days)
$595,000 (USD)
OPEN HOUSE TIMES
-
OPENSat, Jun 611:00 am - 1:00 pm
Description
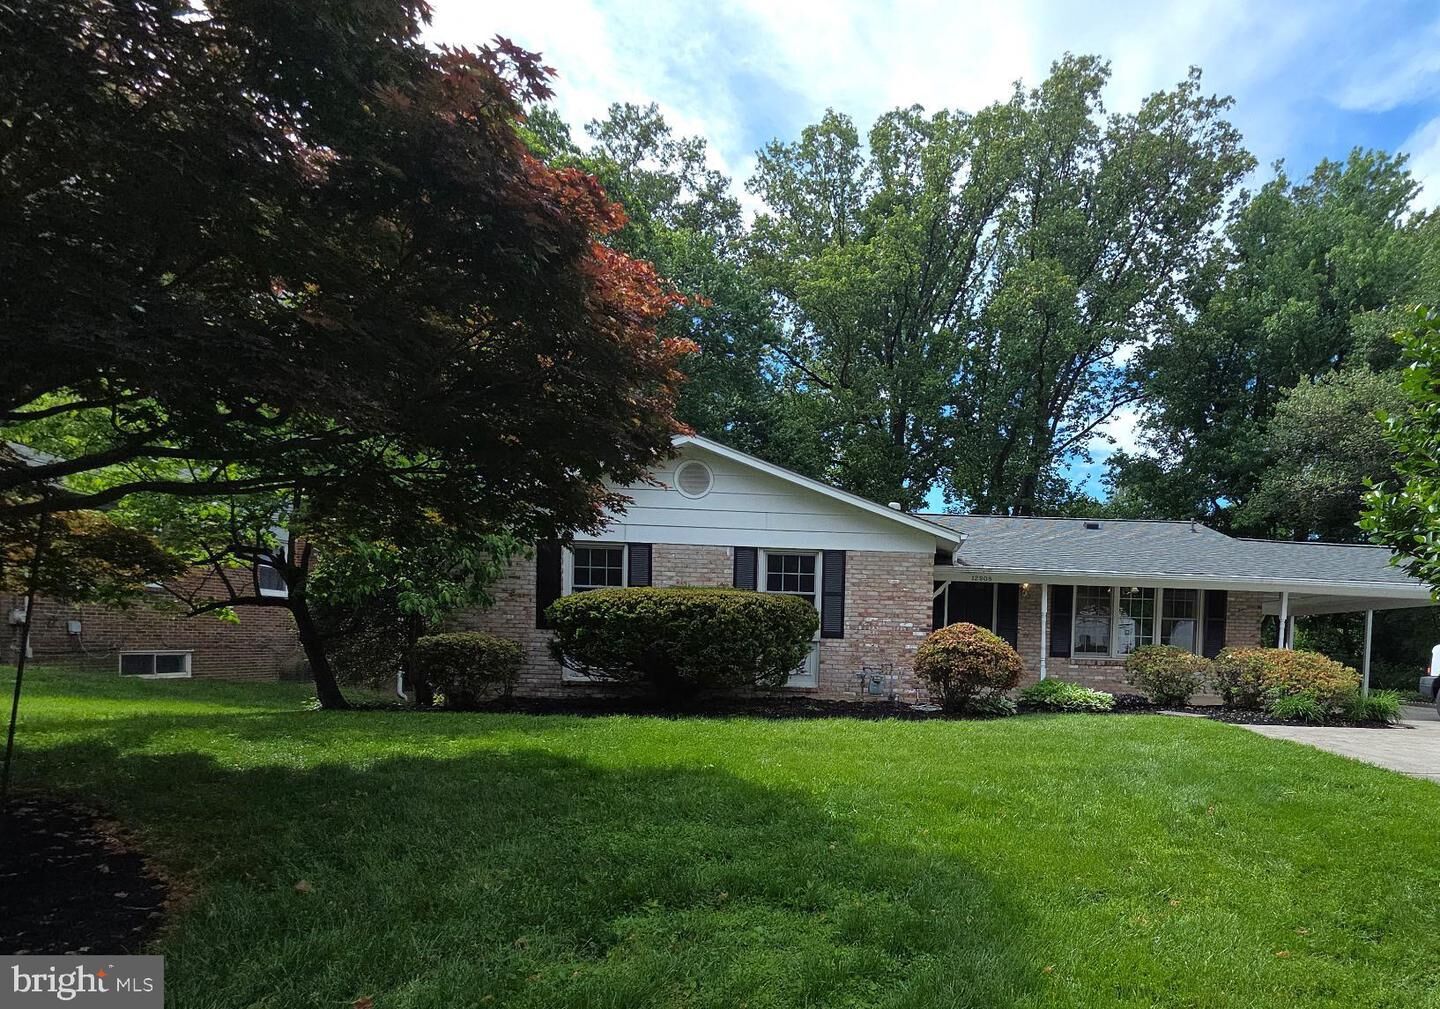
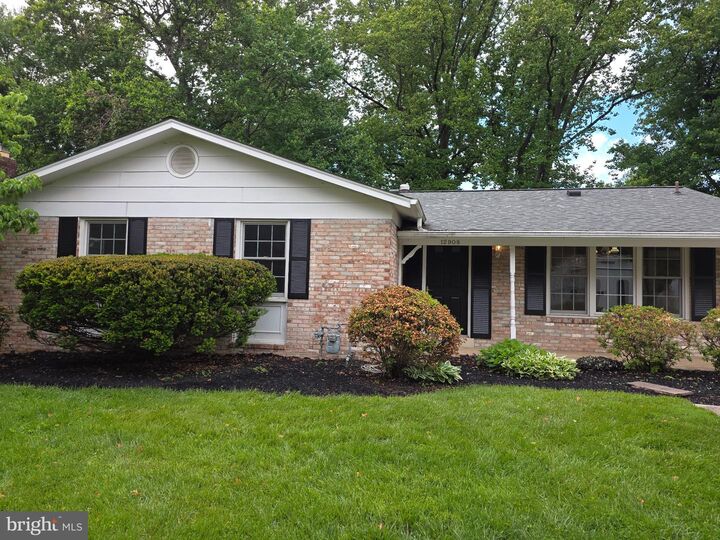
Welcome home to this beautifully updated rancher offering the perfect blend of comfort, style, and functionality. From the moment you walk in, you’ll appreciate the refinished hardwood floors, fresh custom paint, and bright open feel throughout the home. The main level features 4 bedrooms, 3 full bathrooms, stainless steel appliances, and a layout designed for both everyday living and entertaining.The finished walkout basement provides incredible flexibility with additional living space and a possible 5th bedroom, perfect for guests, a home office, gym, the family room with Fireplace or multigenerational living. Step outside to the open backyard, ideal for relaxing, entertaining, or enjoying quiet evenings at home.Recent 2026 updates include refinished hardwood floors, new carpet, fresh paint, updated lighting and fixtures, new stove, updated bathroom shower door and countertops, and a radon mitigation system for added peace of mind.Conveniently located close to major commuter routes, shopping, dining, and everyday conveniences, this move-in ready home offers space, updates, and value with no HOA.
MLS #:
MDMC2233536
MDMC2233536
Taxes
$6,477(2025)
$6,477(2025)
Lot Size
0.37 acres
0.37 acres
Type
Single-Family Home
Single-Family Home
Year Built
1967
1967
Style
Ranch/Rambler
Ranch/Rambler
School District
Montgomery County Public Schools
Montgomery County Public Schools
County
Montgomery County
Montgomery County
Listed By
Tony Zowd, Coldwell Banker Realty
Source
BRIGHT IDX
Last checked May 29 2026 at 5:42 PM GMT+0000
BRIGHT IDX
Last checked May 29 2026 at 5:42 PM GMT+0000
Bathroom Details
- Full Bathrooms: 3
Subdivision
- Stonecrest
Property Features
- Above Grade
- Below Grade
- Foundation: Block
Heating and Cooling
- Central
- Other
Basement Information
- Outside Entrance
- Rear Entrance
- Walkout Level
- Fully Finished
- Sump Pump
- Connecting Stairway
- Partial
- Daylight
- Full
- Improved
- Space for Rooms
- Interior Access
Flooring
- Hardwood
- Carpet
Exterior Features
- Frame
- Roof: Architectural Shingle
Utility Information
- Sewer: Public Sewer
- Fuel: Natural Gas
School Information
- Middle School: Briggs Chaney
Parking
- Concrete Driveway
Stories
- 2
Living Area
- 2,616 sqft
Location
Disclaimer: Copyright 2026 Bright MLS IDX. All rights reserved. This information is deemed reliable, but not guaranteed. The information being provided is for consumers’ personal, non-commercial use and may not be used for any purpose other than to identify prospective properties consumers may be interested in purchasing. Data last updated 5/29/26 10:42
