128 Stilly Way Annapolis, MD 21403
Listing Courtesy of: BRIGHT IDX / Listed By: DeeDee McCracken, Coldwell Banker Realty

  128 Stilly Way Annapolis, MD 21403

Active (4 Days)
$1,250,000 (USD)
5
BED
5
BATH
4,692
SQFT

Description

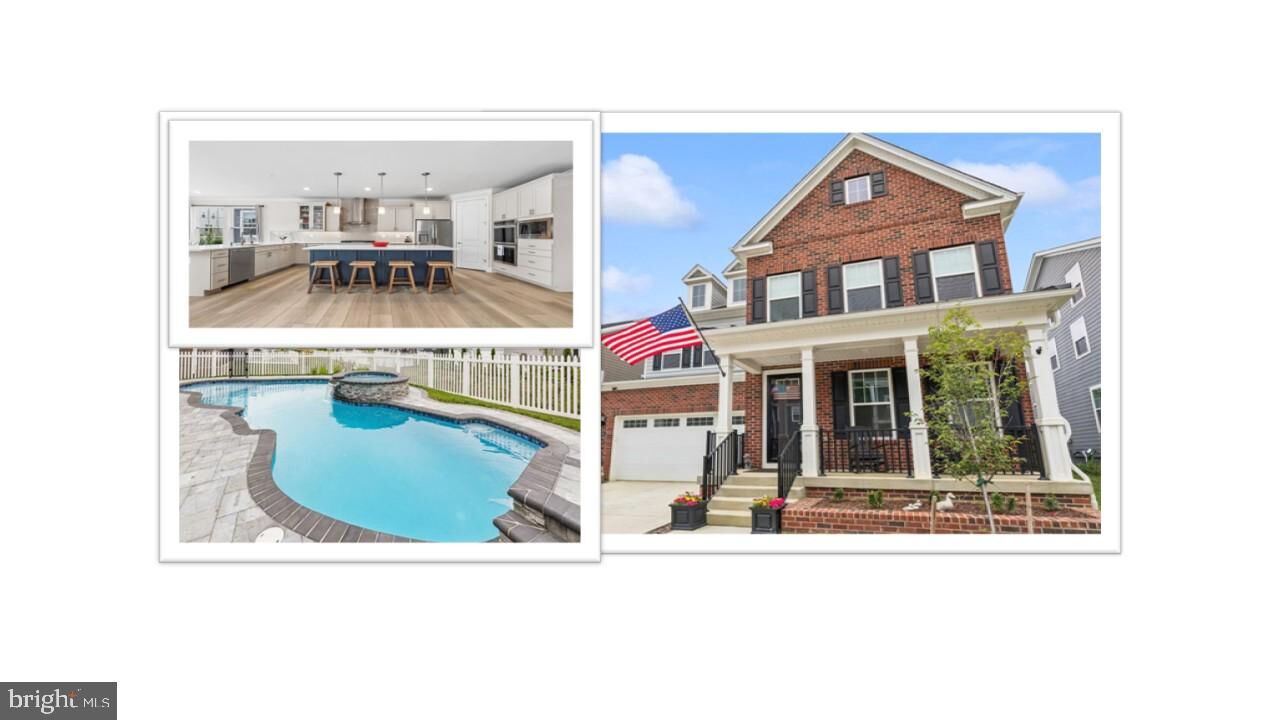
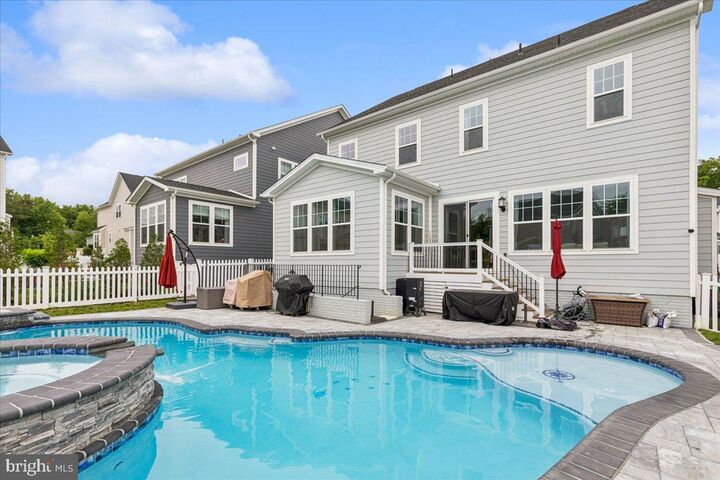
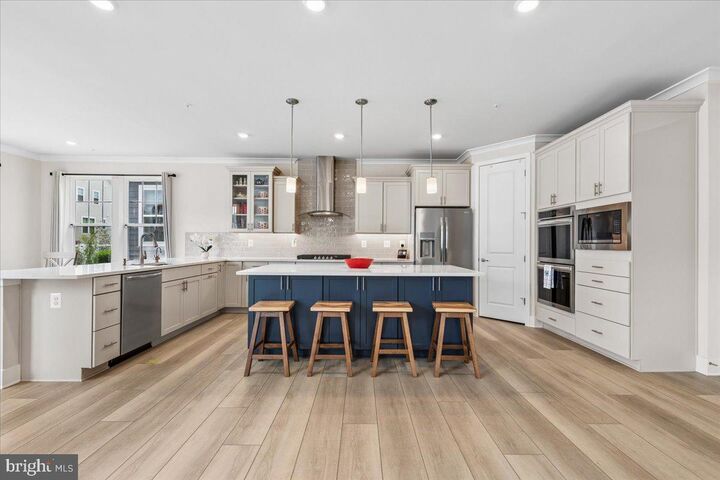
Move-in ready and beautifully upgraded, welcome to 128 Stilly Way — a barely lived-in showpiece located in Annapolis’ sought-after Parkside Preserve community. Built in 2024 and offered in pristine condition, this exceptional residence combines the advantages of brand-new construction with the convenience of immediate enjoyment. No builder delays, no design center decisions, and no construction process — every upgrade, structural enhancement, and premium finish has already been thoughtfully selected and completed including a pool.One of the home’s most extraordinary features is its private backyard retreat. Situated in one of only three lots in the entire community approved for a full-size pool, this property offers a rare opportunity to enjoy resort-style outdoor living right at home. The custom heated saltwater pool and spa create a true luxury experience, with additional gas piping already in place for a future outdoor kitchen.The highly sought-after Fitzgerald model was built at the highest level with structural bump-outs that create expansive, light-filled living spaces enhanced by oversized windows and soaring 9-foot ceilings. The open-concept main level is ideal for both everyday living and entertaining, anchored by a stunning gourmet kitchen featuring upgraded cabinetry, premium countertops, and high-end appliances. Spacious living and dining and areas flow seamlessly to the composite deck, creating effortless indoor-outdoor living and entertaining space. A charming full front porch bricked adds timeless curb appeal and a warm welcome.Upstairs, beautifully appointed bedroom suites and spa-inspired baths continue the home’s sophisticated aesthetic and attention to detail. Every space has been carefully designed to feel elevated, comfortable, and functional. Includes additional living space on bedroom level.The fully finished walk-out lower level is a true extension of the home and a standout feature of the property. Offering a possible fifth bedroom, full bath, and expansive recreation area, this level is perfectly suited for guests, multigenerational living, a home gym, or movie nights. Direct backyard access further enhances the seamless connection between indoor and outdoor spaces.Perfectly located just minutes from historic downtown Annapolis and Eastport, with convenient access to major commuter routes, shopping, dining, and waterfront attractions, this exceptional home offers luxury, convenience, and modern living in one of Annapolis’ most desirable new communities. Come see this beautiful home that all you have to do is move in!

MLS #:
MDAA2147138
Taxes
$12,492(2025)
Lot Size
6,324 SQFT
Type
Single-Family Home
Year Built
2024
Style
Traditional
School District
Anne Arundel County Public Schools
County
Anne Arundel County

Listed By

DeeDee McCracken, Coldwell Banker Realty
Source
BRIGHT IDX
Last checked May 31 2026 at 9:59 AM GMT+0000
Bathroom Details
  • Full Bathrooms: 4
  • Half Bathroom: 1
Interior Features
  • Dining Area
  • Built-Ins
  • Cooktop
  • Dishwasher
  • Disposal
  • Dryer
  • Extra Refrigerator/Freezer
  • Washer
  • Refrigerator
  • Oven - Wall
  • Icemaker
  • Oven - Double
  • Breakfast Area
  • Family Room Off Kitchen
  • Kitchen - Gourmet
  • Kitchen - Island
  • Floor Plan - Open
  • Oven - Self Cleaning
  • Walls/Ceilings: Dry Wall
  • Recessed Lighting
  • Range Hood
  • Six Burner Stove
  • Wet/Dry Bar
  • Water Heater - Tankless
  • Instant Hot Water
  • Studio
  • Sprinkler System
  • Built-In Microwave
  • Carpet
  • Walk-In Closet(s)
  • Walls/Ceilings: 9'+ Ceilings
  • Bathroom - Tub Shower
  • Bathroom - Soaking Tub
  • Bathroom - Walk-In Shower
Subdivision
  • Parkside Preserve
Property Features
  • Above Grade
  • Below Grade
  • Fireplace: Gas/Propane
  • Foundation: Block
Heating and Cooling
  • Heat Pump(s)
  • Central A/C
  • Ceiling Fan(s)
Basement Information
  • Outside Entrance
  • Fully Finished
  • Connecting Stairway
  • Partial
  • Daylight
  • Improved
  • Heated
  • Space for Rooms
  • Interior Access
Pool Information
  • In Ground
  • Heated
  • Fenced
  • Filtered
  • Saltwater
  • Permits
  • Gunite
Homeowners Association Information
  • Dues: $153
Flooring
  • Luxury Vinyl Plank
Exterior Features
  • Brick
  • Hardiplank Type
  • Stick Built
  • Roof: Composite
Utility Information
  • Utilities: Cable Tv, Electric Available, Natural Gas Available, Water Available, Sewer Available, Phone Connected
  • Sewer: Public Sewer
  • Fuel: Electric, Natural Gas, Central
School Information
  • Elementary School: Hillsmere
  • Middle School: Annapolis
  • High School: Annapolis
Stories
  • 3
Living Area
  • 4,692 sqft
Location
   
Calculate drive times to this property
 
Powered by INRIX® Drive Time

Powered by Walk Score®
Disclaimer: Copyright 2026 Bright MLS IDX. All rights reserved. This information is deemed reliable, but not guaranteed. The information being provided is for consumers’ personal, non-commercial use and may not be used for any purpose other than to identify prospective properties consumers may be interested in purchasing. Data last updated 5/31/26 02:59
